Walk-In Showers vs Tub-to-Shower Conversions: Options and Costs
How the options differ, what affects the cost and what to check for safety, waterproofing and resale.
In this guide
Key takeaways
- A tub-to-shower conversion replaces a bathtub with a shower in the same space.
- Low-threshold and curbless showers are easier to step into.
- Waterproofing and drainage are the most important parts of the job.
- Plan for grab bars and slip-resistant flooring from the start.
Introduction
Many homeowners replace a bathtub they rarely use with a walk-in shower. It can make a bathroom feel bigger, make daily routines easier and help people stay safe as they get older. But there are several ways to do it, and the choice affects cost, time and how the bathroom works.
Advertisement
The main options
- Tub-to-shower conversion: the tub is removed and a shower is built in the same footprint. Plumbing usually stays in roughly the same place.
- Walk-in shower with a low curb: a short lip keeps water in, while being easier to step over than a tub wall.
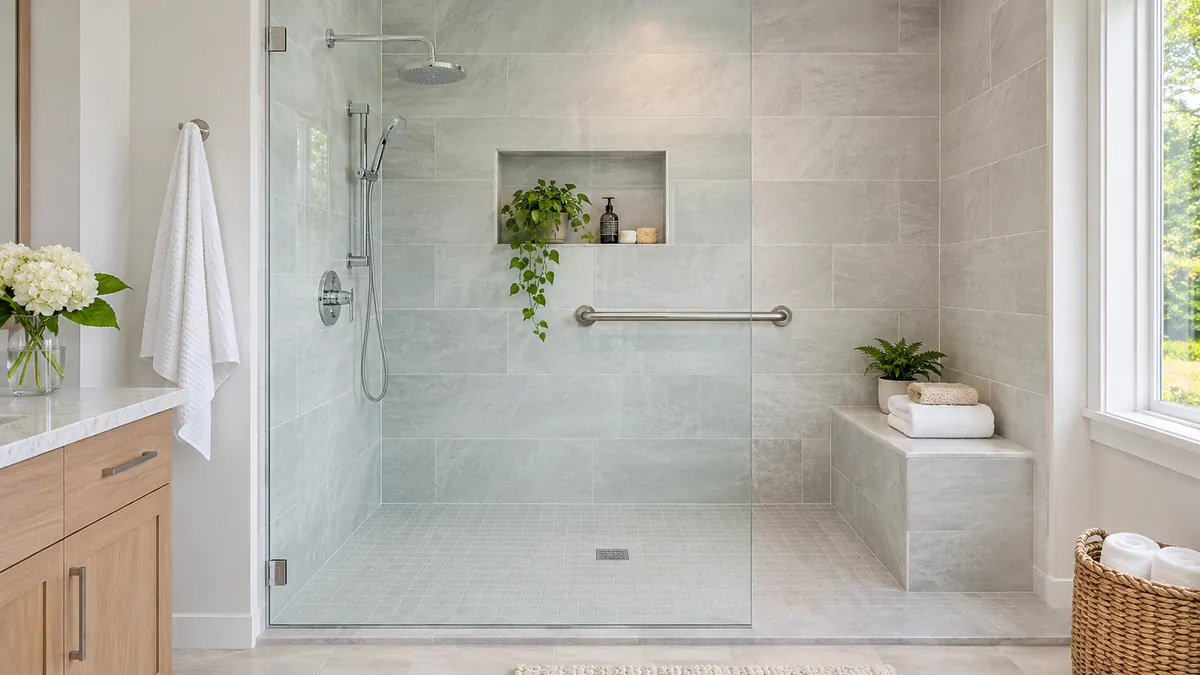
- Curbless (zero-threshold) shower: the floor slopes gently to the drain with no step at all. It's the easiest to use but usually needs more work to the floor.
- Prefabricated shower kits: a one-piece or multi-piece shower base and wall panels. They're usually faster and less expensive to install than custom tile.
- Custom tile showers: built on site with a waterproof system and tile. They offer the most design choice but take longer.
Comparing the options
| Prefab kit | Custom tile, low curb | Curbless | |
|---|---|---|---|
| Ease of entry | Good | Good | Easiest |
| Install time | Shortest | Longer | Longest |
| Design choice | Limited | Wide | Wide |
| Floor work needed | Minimal | Moderate | Often significant |
| Relative cost | Lower | Higher | Highest |
8 more sections · 8 min read
Continue reading this guide
Watch a short ad to read the rest of this guide. You'll only need to do this once for this guide.
Not now, show me another guide →What affects the cost
- Size and materials: larger showers, glass doors and premium tile cost more.
- Plumbing changes: moving the drain or valve adds labor and may need a permit.
- Floor work: curbless showers often need the floor lowered or rebuilt to create the slope.
- Hidden damage: rot or mold found when the tub is removed must be repaired.
- Glass: frameless glass panels and doors are usually more expensive than framed or curtain options.
- Accessibility features: grab bars, a bench and a handheld showerhead add some cost but are easiest to include during the build.
Get several written quotes that list the same scope, so you can compare them fairly.
Waterproofing and drainage
A shower is only as good as the waterproofing behind it. Ask each installer:
- Which waterproofing system will you use behind the walls and under the floor?
- How will you test it before tiling? A flood test of the shower base is a common check.
- What drain will you use? Linear drains along one side are common in curbless showers.
- How is the floor sloped so water flows to the drain?
Advertisement
Safety features to plan from the start
- Wall backing for grab bars: wood blocking inside the wall lets you add grab bars securely now or later.
- Slip-resistant flooring: smaller tiles with more grout lines, or textured surfaces, give better grip.
- A handheld showerhead on a slide bar, which can be used seated or standing.
- A built-in or fold-down bench.
- Good lighting and controls you can reach before stepping into the water.
Should you keep a bathtub somewhere?
Some buyers, especially families with young children, like having at least one bathtub in a home. If you're converting your only tub and expect to sell in the next few years, it may be worth asking a local real estate agent how it could affect buyers in your area.
Advertisement
Questions to ask a contractor
- Are you licensed and insured, and will you pull any required permits?
- What exactly is included: demolition, disposal, plumbing, waterproofing, tile, glass and trim?
- How will you handle hidden damage, and how is it priced?
- How long will the bathroom be out of use?
- What warranties cover materials and workmanship?
What a typical conversion involves
- Planning and measuring, including choosing the shower type, glass and fixtures.
- Demolition: removing the tub, surrounding tile and wallboard.
- Repairs and plumbing: fixing any damage and adjusting the drain and valve.
- Waterproofing and shower base: installing the pan or sloped floor and the waterproof layer.
- Walls: tile or panels, plus any niches and bench.
- Fixtures and glass: showerhead, controls, grab bars and the door or panel.
- Final inspection and cleanup, where a permit was required.
Advertisement
Keeping it in good condition
- Squeegee glass and walls after use to reduce water spots and mildew.
- Run the bathroom fan during showers and for a while afterwards.
- Reseal grout as the installer recommends, if your tile needs it.
- Check caulk joints each year and replace any that crack.
Conclusion
A walk-in shower or tub-to-shower conversion can make a bathroom easier and safer to use. Choose the option that fits your needs and budget, focus on waterproofing and drainage, plan safety features from the start and compare detailed written quotes.
Common questions
How long does a tub-to-shower conversion take?
Prefab conversions can take a few days. Custom tile and curbless showers often take one to several weeks.
Do I need a permit?
Plumbing changes often need a permit. Ask your contractor and check with your local building department.
Can I add grab bars later?
Yes, but it's easiest if wall backing is installed during the build. Grab bars should be anchored securely, not just into drywall.
Sources and further reading
This guide is general information. Follow manufacturer instructions, local building codes and safety advice, and use a licensed professional for work that requires one.